

External Escape Stairs, Built Right
Steel Fire Escapes
Complete External Escape Stair Fabrication
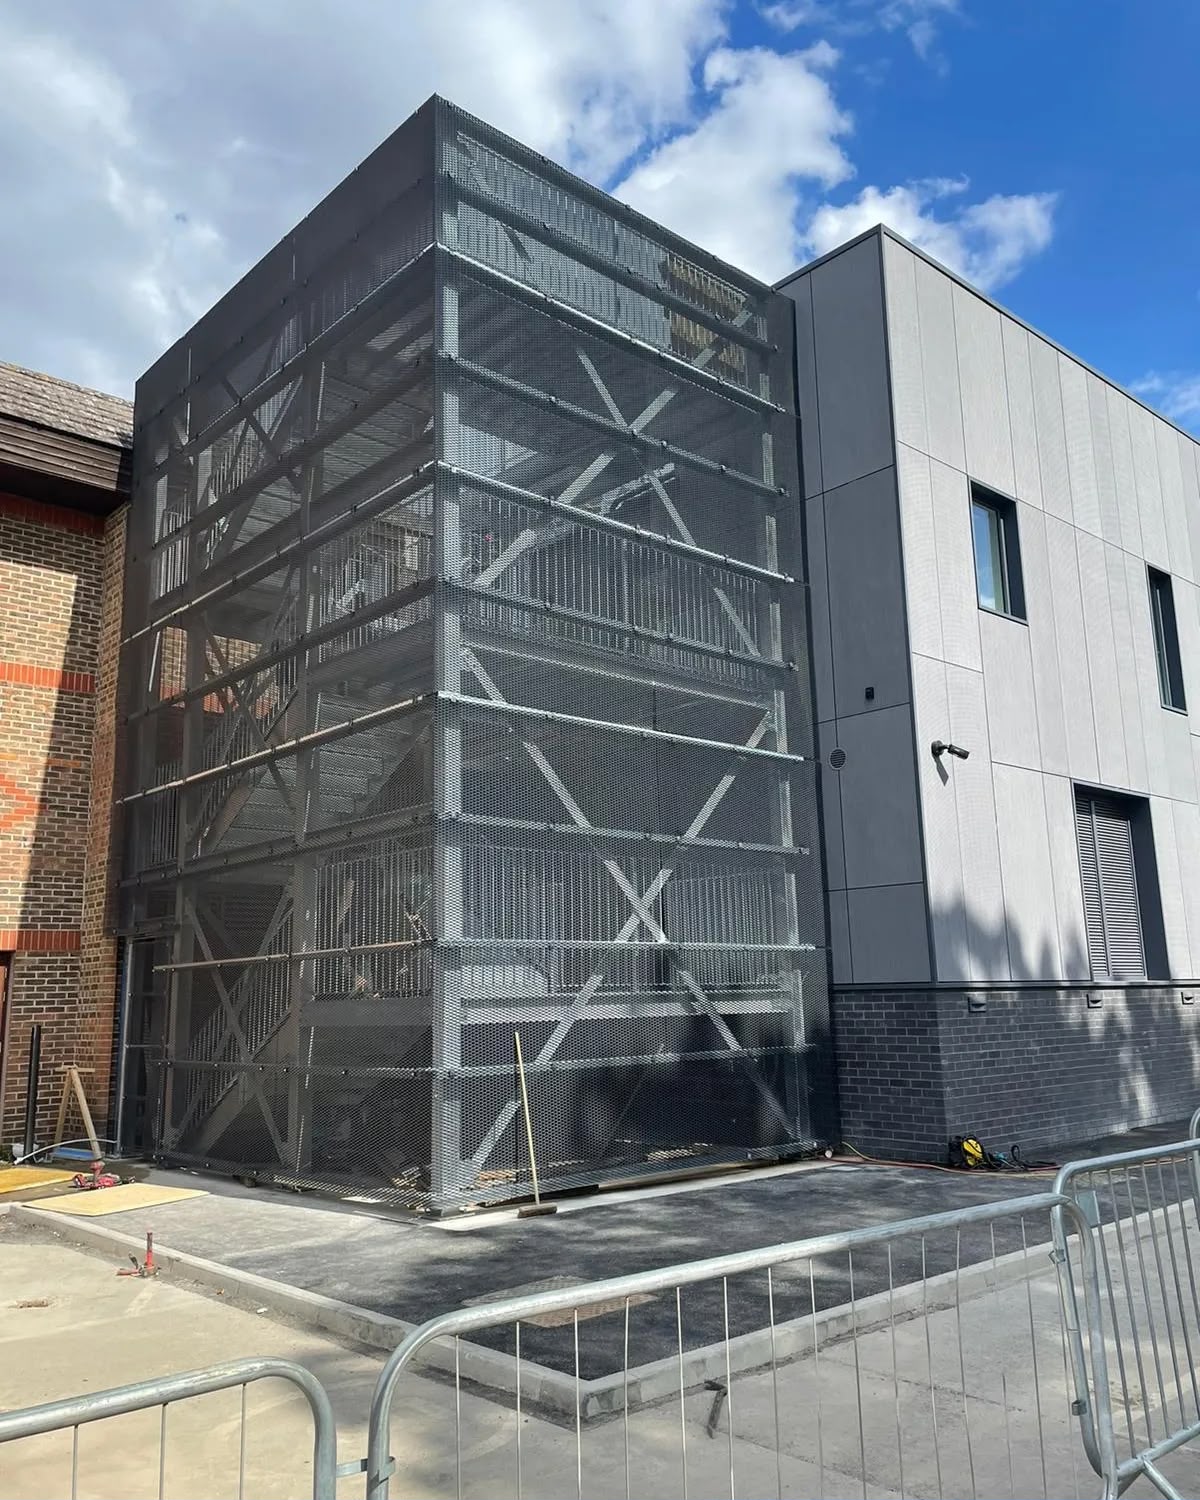
BK Steel Solutions manufactures external steel fire escapes for commercial, residential and managed buildings. Packages can include stair flights, stringers, landings, columns, bracing, balustrades, handrails and connection steel, all fabricated around the approved project layout. Tread type, stair geometry, landing sizes and guarding are coordinated with the project information and intended external escape route. Because every building presents different levels, openings and support conditions, each system is developed to fit the structure rather than treated as a generic staircase package.
Coordinated with the Building and Escape Strategy
A fire escape is part of a wider building safety strategy, so fabrication must follow the relevant architectural, structural and regulatory design information. We review fixing locations, loads, foundations, door thresholds, clearances, interfaces and installation access before manufacture. External exposure also influences drainage, tread selection and corrosion protection. The client or project team remains responsible for approvals and the overall fire strategy, while we coordinate fabrication and installation with the issued requirements. Accurate setting out helps achieve safe, consistent movement between every level.
Frequently Asked Questions
What is included in a steel fire escape?
A typical package may include stair flights, landings, supports, bracing, treads, balustrades, handrails and building connections, depending on the approved design.
Who designs the escape route and stair geometry?
The project architect, fire specialist, structural engineer or other responsible designer should define the approved strategy and performance requirements for fabrication.
Which treads are suitable outdoors?
Open grating or other slip-resistant external tread solutions may be specified, considering drainage, exposure, use and the approved project requirements.
Can you replace an existing external fire escape?
Yes. Existing dimensions, support conditions, access and temporary arrangements must be surveyed, with the replacement designed and approved for the building.
Why Choose Us?
Expertise
Years of industry experience ensuring top-quality workmanship.
Custom Solutions
Tailored services to meet your specific project requirements.
Commitment to Safety
Adhering to the highest safety standards in all our operations.
Customer Satisfaction
Our dedicated team prioritises your needs for a smooth, hassle-free experience.
Get Started Today!
Ready to transform your project with our bespoke steelwork solutions? Contact us today to discuss your requirements and receive a free consultation!